
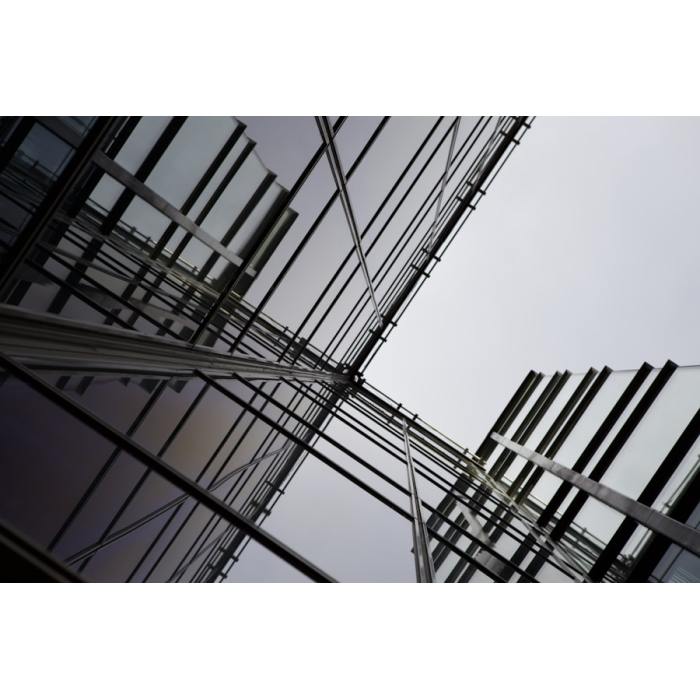
Prefabricated Steel Structure Building
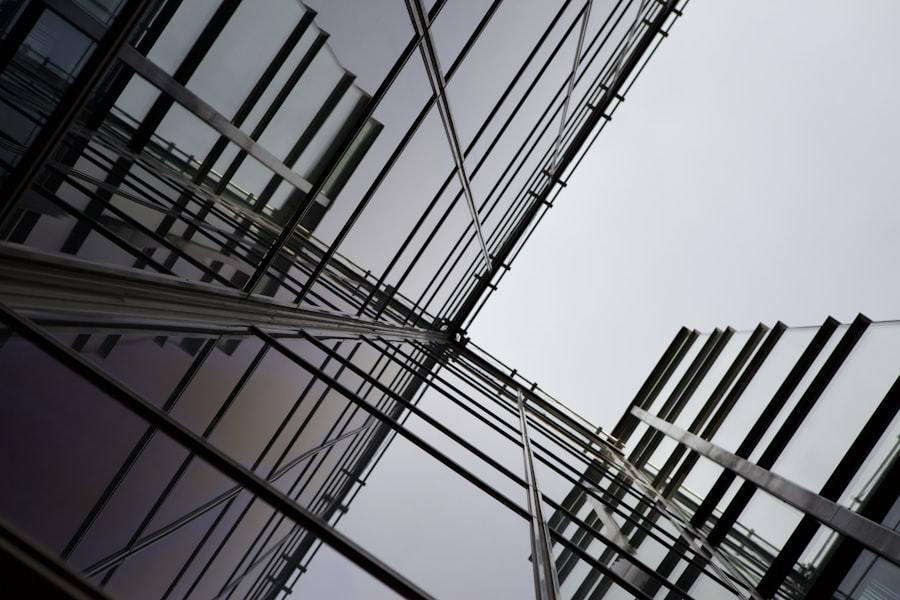
Prefabricated Steel Structure Building
Design, fabrication and supply of portal frame steel buildings, warehouses, workshops and mezzanines from hot rolled steel sections and plates.
Overview
MESCO supplies prefabricated steel structure buildings for warehouses, workshops, logistics centers, aircraft hangars, cold storage and agricultural facilities. Using hot rolled H-beams, channel, angle and steel plate fabricated into portal frames, purlins, tie beams and bracing, we deliver complete building kits that are bolted together on site — reducing construction time dramatically compared with traditional concrete structures.
From structural design and fabrication to surface treatment and shipping, MESCO manages the whole supply chain. Our engineers work from your required span, height, crane capacity and local wind/snow loads to produce a safe, economical and code-compliant structure, and we provide shop drawings, erection drawings and technical support for your installation team.
What Is a Prefabricated Steel Structure?
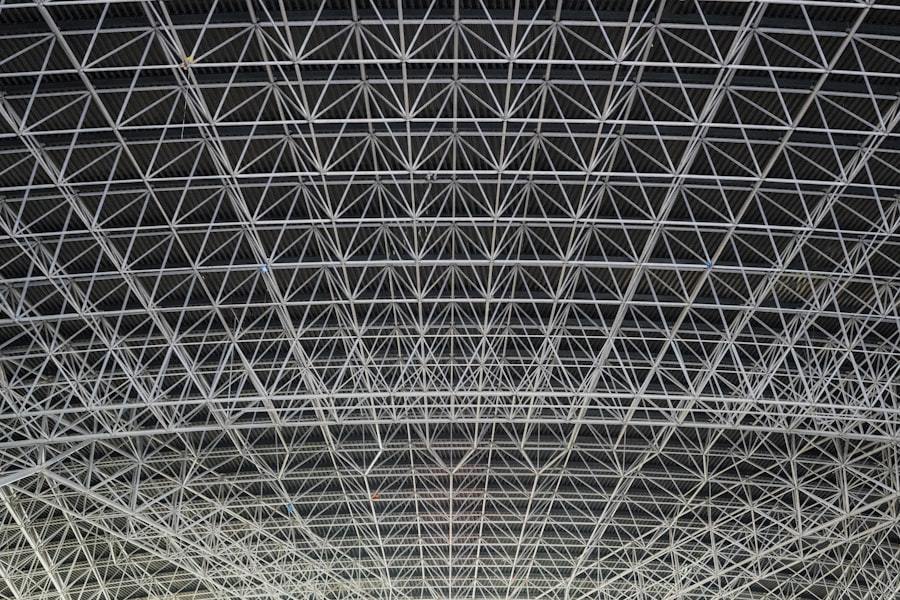
A prefabricated steel building is manufactured off-site and assembled on site. The primary frame consists of steel columns and rafters connected by high-strength bolts, forming a portal frame that carries the roof and wall loads. Secondary members — purlins, girts and eave struts — support the cladding, while bracing systems resist wind and seismic forces.
Because all members are cut, drilled and welded in the factory with strict tolerances, on-site work is reduced to bolting, aligning and fixing cladding. This approach shortens project schedules, improves quality control and makes the structure relocatable and extendable.
Typical Building Components
| Component | Material | Function |
|---|---|---|
| Columns & rafters | H-beam (Q355B / Q235B) | Primary load-carrying portal frame |
| Purlins & girts | C/Z channel, cold formed | Roof and wall cladding support |
| Roof & wall cladding | PPGL / GI profiled sheet | Weather enclosure and insulation base |
| Bracing | Angle, round bar, rod | Lateral stability against wind and seismic loads |
| Base plates & anchors | Steel plate, anchor bolts | Connection to foundations |
Key Features & Benefits
- Fast construction: factory-fabricated components bolt together on site, cutting erection time by 30-50%.
- Wide clear spans: portal frames achieve spans of 12-48 m without intermediate columns.
- Design flexibility: custom spans, heights, crane capacities, mezzanines and extensions.
- Quality control: members are fabricated and inspected in the factory with traceable welds.
- Cost efficiency: optimized member sizing reduces steel tonnage and total project cost.
- Relocatable & expandable: bolted connections allow future extension or relocation.
Specifications & Customization
| Parameter | Range / Option |
|---|---|
| Building type | Portal frame, multi-span, mezzanine, hybrid |
| Span | 12 - 48 m (custom on request) |
| Eave height | 4 - 15 m |
| Crane capacity | Up to 50 t, single or double girder |
| Design loads | Per local wind, snow and seismic codes |
| Cladding | PPGL / GI sheets, sandwich panels, insulated panels |
| Surface | Shot blasting + primer; hot-dip galvanizing available |
We deliver full kits with marked and numbered members, assembly drawings and a bolt list, so your crew can erect the building with minimal supervision. Optional extras include insulation, skylights, ventilation, doors and drainage systems.
Applications
- Warehouses and distribution centers
- Factories, workshops and processing plants
- Aircraft hangars and equipment shelters
- Cold storage and cleanroom buildings
- Agricultural, sports and commercial buildings
Quality Control
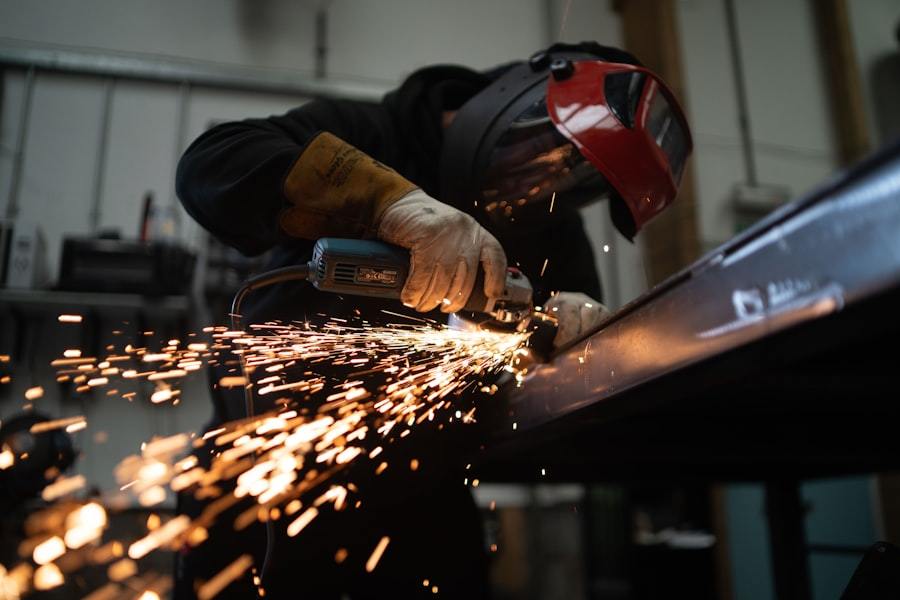
Structural steel is sourced with mill certificates and tested for chemical and mechanical properties. Fabrication follows shop drawings with dimensional checks on every member; welds are inspected by certified welders and ultrasonic testing is applied to critical joints. Surface treatment (shot blasting, primer or galvanizing) is verified for coating thickness and adhesion, and each shipment includes inspection reports and a certificate of conformity.
Why Choose MESCO?
- Complete service: design, fabrication, surface treatment and supply
- In-house steel expertise backed by 19 years of experience
- Supplied to 9 Fortune 500 customers in 60+ countries
- Numbered kits with full erection documentation
- Technical support throughout design and installation
FAQ
How long does it take to erect a steel building?
A typical portal frame building can be erected in 2-6 weeks depending on size, with factory fabrication running in parallel before shipment.
Can you design to local wind and snow codes?
Yes. Provide your site location and local code requirements, and our engineers will design the frame accordingly.
Do you supply the cladding and insulation?
Yes. We can supply profiled PPGL/GI sheets, sandwich panels and insulation as part of the complete kit.
Can the building be extended later?
Yes. Bolted connections allow future extension by adding bays or increasing length.
Do you provide erection drawings?
Yes. Every kit includes shop drawings, erection drawings, a bolt list and numbered member markings.
- 加载中···
- Phone
- *Title
- *Content